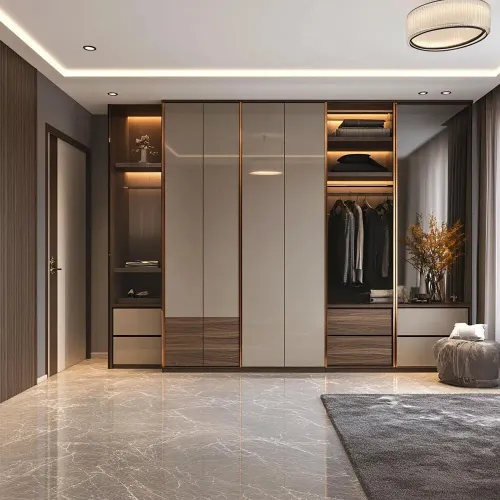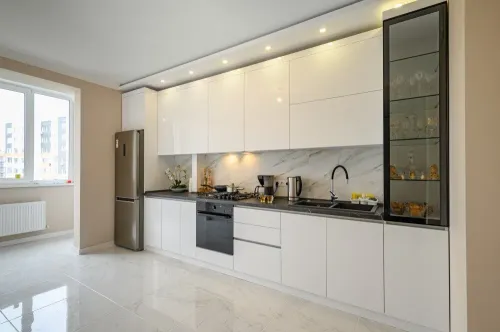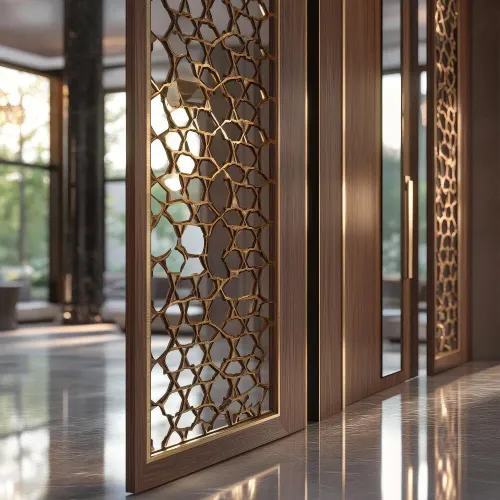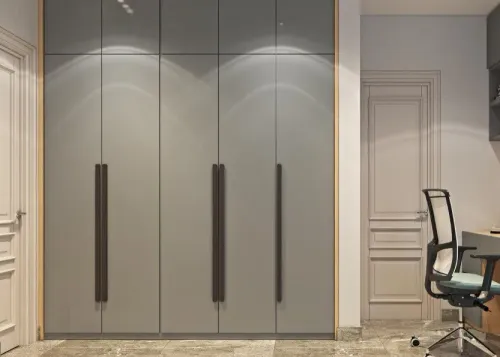
A commercial wardrobe has to survive heavier use, faster cleaning cycles, staff routines, safety coordination and eventual replacement—not simply look attractive in an empty room. By assessing the users, building constraints, materials, drawings and installation scope, you can decide when a designer-led solution earns its cost and when standard storage is the better choice.
Key takeaways
- Specify user numbers, storage loads and clearances before approving a wardrobe design.
- Choose customised furniture only when standard cabinets cannot meet site or operational demands.
- Confirm who owns design coordination, installation, snagging and final handover.
- Request repeatable unit drawings, material details and maintenance instructions for future replacements.
Start with the operating demands, not the room’s appearance
Choose a wardrobe designer when the storage must withstand commercial use, coordinate with the building, or solve constraints that a standard cabinet cannot. A readily available unit is enough for a regular room with modest usage, clear walls, no service coordination and no requirement for a single accountable installer.
A designer is worth considering when the project includes:
- Repeated hotel, clinic, school, salon or serviced-apartment rooms that need consistent units and simple replacement
- Uneven walls, columns, low beams, skirting, air-conditioning routes, electrical points or tight circulation
- High-use doors, runners, hinges, integrated lighting, charging points or other electrical services
- Door swings that must clear beds, desks, workstations, escape routes or accessible circulation
- Humid or intermittently wet areas where bottoms, backs, plinths and cut-outs need sealing, clearance and ventilation
- A fire strategy or authority requirement requiring evidence for the board, finish, adhesive and complete assembly
Do not accept “fire-retardant” as proof of compliance; a laminate, veneer or paint finish does not establish the wardrobe’s fire performance. Ask for documentation covering the specified materials and assembly.
The wardrobe designer adds value by measuring at several heights, coordinating services and producing installable drawings, not merely selecting a finish. If the buyer only needs one standard cabinet in a simple room, that design effort adds cost without solving a real operating problem. Surface appearance comes after loading, cleaning, access, safety and maintenance.
Measure the users, storage load and site constraints before designing
A single wall-to-wall measurement is not enough. Collect operating information, a measured site survey and the items the wardrobe must hold before requesting a commercial wardrobe design.
1. Record who will use it, how many people share each unit, their height range, and whether anyone needs seated or accessible access. Note the workflow: changing, storing uniforms, collecting linen or retrieving supplies.
2. Measure the storage load by item, not by guesswork. List hanging garments, folded clothing, shoes, bags, bedding or cleaning materials, then record the longest garment, container sizes and approximate quantities.
3. Survey the room at several heights and depths. Capture uneven walls, columns, beams, skirting, floor levels, door and bed swings, circulation routes, electrical points, air-conditioning routes and available fixing surfaces.
4. Photograph corners, ceilings, services and access routes for delivery. Record lift and corridor dimensions, installation hours, flooring protection requirements and whether the wardrobe sits near plumbing, kitchens, utility areas or housekeeping spaces.
5. State the expected cleaning routine, usage frequency and replacement priorities. For humid or intermittently wet areas, identify leak risks and ask for raised plinths, sealed board edges and ventilation around vulnerable backs, bottoms and cut-outs.
Give the designer this information with plans and photographs. Ask for shop drawings showing module widths, finished dimensions, board thicknesses, edge treatment, shutter gaps, hardware positions, service cut-outs and installation tolerances. A rendered image cannot coordinate customised furniture with flooring, skirting and electrical work.
Choose customised construction only where it solves a real problem
Customised furniture is worth the effort when a standard unit cannot handle the site, workflow or level of use. In a regular room with predictable storage and no service coordination, lockers or ready-made wardrobes are faster to replace and easier to price.
| Option | Best fit | Limitation |
|---|---|---|
| Lockers | Individual staff storage with clear ownership | Poor use of irregular walls and shared bulky items |
| Stock cabinets | Offices needing quick, standard storage | Fixed sizes leave fillers and awkward gaps |
| Shelving | Open-access stock, files or display items | Exposes contents and offers little personal security |
| Ready-made wardrobes | Regular rooms with low coordination demands | Limited finishes, dimensions and service integration |
| Customised furniture | Repeated rooms, unusual geometry, high-use hardware or integrated services | Requires design time, accurate measurement and installation control |
Use standard carcass modules for repeated commercial rooms, then add fillers or scribed panels where walls are out of square. Treating every wooden wardrobe as a unique build increases cost and makes replacement harder.
For sliding shutters, save floor clearance but accept that overlapping doors expose only part of the opening at once; dusty or uneven tracks will quickly create failures.
Before approval, demand shop drawings showing module widths, board thicknesses, edge treatment, shutter gaps, hardware positions, service cut-outs and installation tolerances. A rendered image cannot coordinate flooring, skirting and electrical work. Compare the completed installed scope, including accessories, transport, scribing, installation and snag repairs—not just the quoted rate per square foot.
Compare the supplier’s design ownership and installation responsibility
Choose the party that owns the drawings and remains responsible for installation, not the one offering the lowest square-foot rate. A customised furniture manufacturer usually controls design, fabrication and site fitting; a wardrobe supplier may sell a selected product while assigning design or installation to separate contractors.
| Check | Customised furniture manufacturer | Wardrobe supplier |
|---|---|---|
| Design ownership | Issues shop drawings with module widths, finished dimensions, board thicknesses, edge treatment, shutter gaps, hardware positions, service cut-outs and installation tolerances | May provide a catalogue, rendered view or basic layout; confirm who revises it for site conditions |
| Manufacturing control | Can adjust carcasses, fillers, scribing and repeatable modules for out-of-square walls | May depend on fixed sizes and charge separately for modifications |
| Installation responsibility | Can accept responsibility for levelling, tracks, panels, electrical coordination and snag correction | Get the installer’s name, scope and warranty in writing |
| Commercial replacement | Can record module codes and finishes for future matching | Ask whether replacement shutters, drawers and hardware remain available |
Reject a rendered image as the approval document. It cannot coordinate flooring, skirting, sockets or lighting.
Compare both quotations on the completed installed scope: carcasses, shutters, internal drawers, lofts, accessories, handles or profiles, transport, lift or stair access, dismantling, scribing, installation, taxes and snag rectification. A low rate can simply exclude these items.
With Grace Modular Kitchen & Interior, ask for one accountable contact who signs the drawings and the handover list, rather than assuming the person who sells the wardrobe will correct site failures.
Related product
 | Wardrobe Wardrobe ₹85000 Grace Interior, a respected interior design and renovation company in Thane, has built a strong reputation for offering high-quality wardrobe... |
Protect the investment through repeatable units and a documented handover
Repeatable modules and a documented handover protect a commercial wardrobe investment. Approve shop drawings before manufacture, not just a rendered image.
The drawings must show module widths, finished dimensions, board thicknesses, edge treatment, shutter gaps, hardware positions, service cut-outs and installation tolerances, so replacements remain possible and site work coordinates with flooring, skirting and electrical services.
- During manufacture, inspect the approved construction and record board, finish and hardware details. Separate appearance from fire performance: if the fire strategy requires compliance, obtain documentation for the specified board, finish, adhesive and complete assembly. Do not treat “fire-retardant” as proof of a rating.
- Before delivery, protect panels and label each repeatable unit by room or elevation. Check edges, corners, cut-outs and moisture-sensitive parts for damage, especially on bottom edges, backs, plinths and service openings.
- During installation, verify level, plumb, shutter gaps and anchoring against tipping. Keep the carcass off the floor, seal exposed board edges and preserve ventilation around electrical equipment.
- At handover, test doors, drawers and runners under their intended load, not while empty. Record defects, approved changes, spare hardware, removable-panel access and cleaning instructions.
For a humid or intermittently wet area, document the moisture exposure and leak-prevention measures. A wardrobe designer should also provide as-built drawings and written care instructions, giving facilities staff a reliable basis for maintenance and later replacement.
Frequently asked questions
When does a commercial interior need a wardrobe designer?
Use a wardrobe designer when storage must withstand frequent use, coordinate with building services or fit an irregular site that standard cabinets cannot suit.
What should you measure before designing commercial wardrobes?
Record user numbers, clothing and equipment loads, door and aisle clearances, wall dimensions, ceiling height, skirting, electrical points, plumbing and access routes.
When is customised furniture worth choosing over standard cabinets?
Choose customised furniture when it solves a defined problem such as restricted dimensions, unusual storage loads, service coordination or a requirement for one accountable installer.
What should you confirm with a wardrobe supplier before work starts?
Confirm design ownership, site measurements, shop drawings, material specifications, installation scope, snagging responsibility, repeatable unit details and the documented handover package.
Keywords