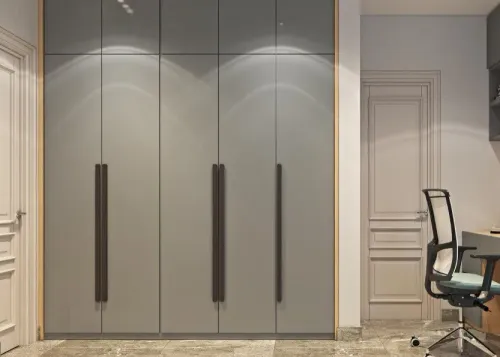
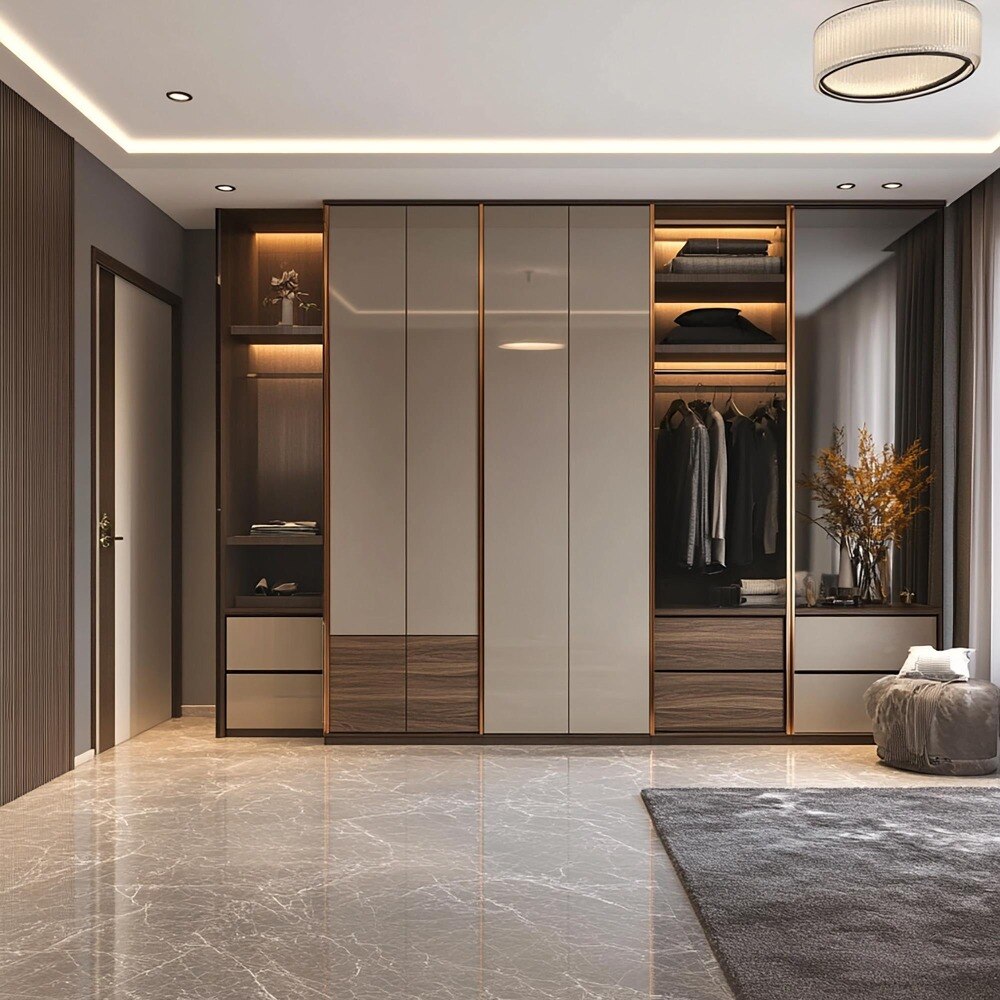
A wardrobe earns its floor space when it gives each category of clothing and equipment a usable place without blocking doors, windows, sockets or movement around the bed. By the end, you will be able to match the wardrobe type, materials, dimensions, quotation and installation plan to the actual conditions of your Thane bedroom.
Key takeaways
- Measure door clearance, wall width and ceiling height before choosing a wardrobe format.
- Use sliding doors for tight rooms; choose hinged doors for full compartment access.
- Compare board thickness, edge banding, hardware, internal fittings and installation separately.
- Request itemised quotes covering transport, installation, handles, drawers and finishing work.
What a Well-Planned Wardrobe Adds to Daily Bedroom Use
A well-planned wardrobe gives each category a fixed home, so dressing takes less time and laundry does not spread across the bed or chair. Separate hanging space protects shirts and dresses from creasing, while drawers keep innerwear, accessories and small items visible instead of buried in piles.
| Storage zone | Daily benefit | Problem it prevents |
|---|---|---|
| Hanging section | Keeps workwear, dresses and jackets ready to wear | Creasing and overfilled chairs |
| Shelves and drawers | Separates folded clothes by person or category | Repeated rummaging and mixed stacks |
| Shoe and accessory storage | Keeps footwear, bags, belts and jewellery together | Floor clutter and misplaced items |
| Loft or upper cabinets | Stores luggage, blankets and seasonal clothing | Valuable lower storage being consumed |
The practical wardrobe benefits for bedrooms in Thane also include protection during prolonged monsoon humidity. Moisture-resistant plywood or properly sealed board, sealed exposed edges, a raised plinth and a small gap from a damp wall reduce swelling, mould and delamination risks.
A wardrobe can also improve cleaning and movement. Floor clearance makes sweeping easier, and planned sections prevent luggage from blocking the passage. Sliding shutters preserve the space needed for door swing in a compact bedroom; hinged shutters give you full cabinet access at once.
Choose the arrangement that supports your routine, not merely the one that fills the longest wall.
Choose the Door and Wardrobe Format Around Your Room
A 600–650 mm-deep wardrobe suits normal hangers; below roughly 550–600 mm, clothes can project into shutters or obstruct sliding doors. Choose hinged shutters when the bed and passage leave room for the door swing.
Choose sliding shutters when front clearance is tight, accepting tracks that need cleaning and access to only part of the cabinet at once.
| Format | Choose it when | Trade-off |
|---|---|---|
| Hinged | You want full cabinet access and simpler hardware | Requires clear swing space |
| Sliding | The bed, door or passage crowds the wardrobe front | Costs more hardware and opens partly |
| Open | You need quick visibility or a dressing niche | Collects dust and looks untidy faster |
| Modular | You want adjustable factory-made sections or future changes | Joints and filler panels need accurate planning |
| Built-in | A full wall run and maximum storage matter | Harder to remove and exposes uneven walls |
| Freestanding | You rent or may rearrange the room | Leaves side or top gaps and uses less wall space |
| Walk-in | The room has a separate dressing zone, not merely a deep cupboard | Consumes more floor area and needs lighting |
Measure the actual site before selecting the format. Record:
- Wall length, ceiling height, depth, skirting height and bed-to-wardrobe clearance
- Door swings, window positions, sockets, switches, beams and columns
- Wall unevenness, damp patches and the route through staircases, lifts and corridors
Photographs of the access route prevent oversized panels and unusable clearances. Keep boards off damp walls with a sealed back or gap and a raised plinth.
Compare Construction, Boards, Finishes and Internal Fittings
Construction affects durability as much as appearance. Factory-made modular units offer consistent drilling, edge finishing and faster assembly, but apartment access can limit panel size. Carpenter-built wardrobes adapt to uneven walls and unusual corners on site, yet workmanship, joints and edge sealing depend heavily on the carpenter.
A custom wardrobe near me search is useful only after you confirm whether “custom” means factory-engineered, site-built, or a combination.
| Option | Construction | Best use |
|---|---|---|
| Factory-made modular | Pre-cut panels, system holes and standard modules assembled at the site | Predictable finish, repeatable quality and quicker fitting |
| Carpenter-built | Boards cut and joined inside the bedroom | Irregular walls, unusual niches or restricted access |
| Custom wardrobe | Designed to your measurements, using factory or site construction | Specific storage layouts, ceiling height and personal fittings |
For prolonged Thane humidity, choose BWP plywood or a moisture-resistant board with sealed edges. Laminate is easier to maintain than an unsealed veneer; acrylic needs careful edge protection. Keep the carcass away from damp walls and avoid an unsealed raw board against the floor.
Specify these details in writing:
- PVC or ABS edge banding on exposed edges, including field-cut openings
- Raised plinth, wall clearance and sealed screw or service holes
- Corrosion-resistant hinges, handles, baskets and hanging rods
- Full-extension drawer runners with soft-close action
- Adjustable shelves and properly anchored tall units
- Levelling of floor and walls before shutter alignment
A modular label does not guarantee a straight installation. Poor levelling leaves gaps, rubbing shutters and drawers that drift open.
Understand Wardrobe Cost in Thane Before Comparing Quotes
A comparable wardrobe quotation names the material, board thickness, finish, dimensions, internal fittings, hardware, delivery, installation and GST. It also states whether the price covers the complete unit or only selected parts.
| Rate basis | What it measures | Risk when used alone |
|---|---|---|
| Front elevation | Visible shutter width and height | Hides internal drawers, carcass depth and fittings |
| Carcass area | Cabinet panels and structure | May exclude shutters, mirrors and accessories |
| Running foot | Width along the wardrobe wall | Can ignore height, depth and loft cabinets |
| Complete unit | Agreed exterior, interior and installation | Comparable only when the specification matches |
Ask for the internal clear width and depth, not just the outside dimensions. Side panels, dividers, back panels, drawer boxes and sliding mechanisms consume space, so a “six-foot wardrobe” can deliver far less hanging or folded-clothes capacity than expected.
Before comparing wardrobe cost in Thane, get these exclusions written separately:
- Old wardrobe removal and disposal
- Wall levelling, skirting changes and electrical work
- Loft storage, mirror shutters, lighting and baskets
- Soft-close hinges, drawer channels and other hardware
- Transport to upper floors, installation and GST
A low quote often removes drawers, reduces depth or leaves out the loft; the saving then appears as lost usable storage. Grace Modular Kitchen & Interior can help compare a room-specific quotation by separating capacity, construction and site costs instead of treating one headline rate as the full price.
Prepare for Delivery and Wardrobe Installation in Thane
Schedule wardrobe installation in Thane after wet civil work, wall painting and flooring are substantially complete, but before final paint touch-ups. Installing too early exposes boards to moisture; installing too late makes it harder to hide gaps beside skirting, ceilings and adjoining walls.
1. Measure the route, not just the bedroom. Check lift-door width and height, staircase turns, corridor clearance, parking restrictions and society delivery hours. Send room dimensions, ceiling height, skirting size, sockets, beams, columns and access-route photographs before fabrication.
2. Decide whether large preassembled panels can enter the home. If the lift or staircase cannot take them, choose knock-down or site-assembled construction instead of discovering on delivery day that the carcass cannot reach the bedroom.
3. Inspect the floor and walls for level, plumb and strength. Uneven surfaces create leaning carcasses, rubbing shutters and visible fillers; ask the installer to use scribed panels or appropriate levelling methods rather than forcing doors into alignment.
4. Confirm anti-tip anchoring for tall units and lofts, especially where children live or doors and drawers may open together. The fixing must match the wall: a concrete fastener is not suitable for hollow block, gypsum board or weak plaster without an appropriate anchor or structural support.
5. Check every cut edge and field-cut opening. Protect board edges during fitting, seal exposed cuts, and test shutter gaps, drawer travel and socket access before signing off. Record wall levelling, demolition, skirting changes, transport, GST and other exclusions separately in the quotation.
Frequently asked questions
What are the main wardrobe benefits for bedrooms in Thane?
A planned wardrobe gives clothes, laundry, accessories and seasonal items fixed storage, reducing clutter and dressing time.
Which wardrobe format suits a small bedroom?
Sliding doors preserve aisle space, while hinged doors suit rooms with enough clearance and provide full access to each section.
What should you compare when choosing wardrobe materials and fittings?
Compare board type and thickness, edge banding, finish, hinges or sliding hardware, drawers, shelves, hanging rods and accessories.
What affects wardrobe cost in Thane?
Size, layout, board and finish choices, door format, hardware, internal fittings, transport, installation and extra site work affect the quote.
How should you prepare for wardrobe installation in Thane?
Confirm measurements, wall readiness, delivery access, installation scope, electrical points and the final list of included fittings before work begins.
Keywords