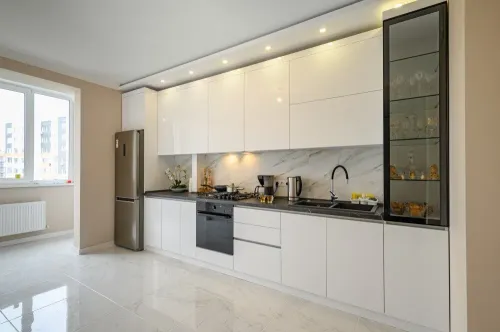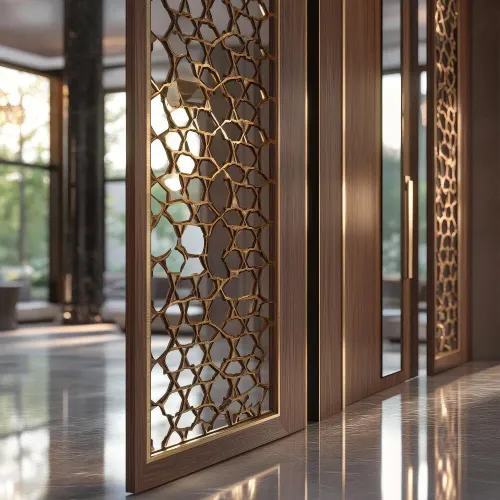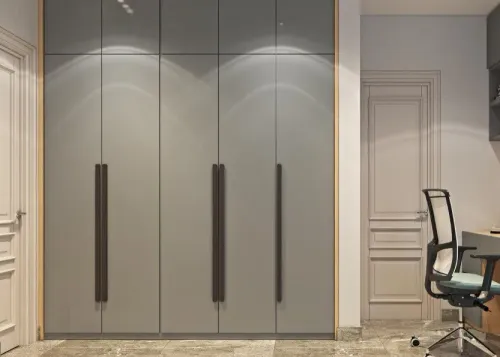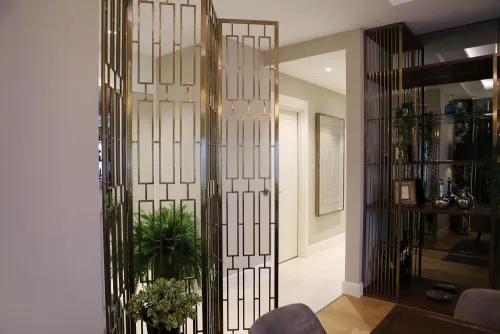
A useful consultation is more than choosing colours from a catalogue: it connects measured walls, appliance sizes, services, storage needs and a deliverable budget. By the end, you will know which drawings, specifications, checks and handover records to request before approving your kitchen.
Key takeaways
- Demand a fresh measured survey covering walls, services, windows and appliance positions.
- Approve dimensioned drawings, material specifications and service plans before production starts.
- Test clearances with full-size mock-ups or taped floor layouts before ordering modules.
- Compare quotations by board grade, hardware, finishes, installation scope and warranty.
What should the first consultation and site survey cover?
A modular kitchen designer in Thane should begin with a measured site survey, not an old floor plan. Before preparing a proposal, require this procedure:
1. Measure every wall, floor and ceiling level, beam, column, window, sill, door swing and usable corner. Mark plumbing outlets, drainage, gas-line location, electrical points, chimney position, water-purifier point and appliance sockets. Record lift and staircase access and any installation restrictions.
2. Discuss how you use the kitchen: cooking frequency, household size, cookware, grocery storage, waste segregation, preferred work height, cleaning habits and accessibility needs. These answers determine cabinet heights, drawer sizes and reachable storage.
3. Record the exact model or installation dimensions of the refrigerator, oven, microwave, dishwasher, chimney and sink before cabinet production. Check door swings, ventilation clearances and service access; an appliance cavity matching only the external width can still fail during installation.
4. Confirm the budget range, desired completion date, apartment working hours, parking, society permissions, drilling limits and material-storage rules. End the consultation with a written brief, measured assumptions and a list requiring confirmation—not merely a mood board or verbal estimate.
Which drawings and approvals should you receive before production?
Before factory cutting, approve a drawing pack based on a measured floor plan, not an old plan or a showroom sketch. The pack should progress in this order:
| Deliverable | What it must show | Your approval |
|---|---|---|
| Measured floor plan | Wall, floor and ceiling dimensions, beams, columns and openings | Site dimensions |
| 2D layout | Cabinet widths, fillers, appliance cavities, plumbing routes and opening directions | Arrangement and clearances |
| 3D views | Actual shutter finish, handles, backsplash, countertop, lighting zones and visible side panels | Appearance only |
| Material and hardware schedule | Carcass and shutter substrates, thicknesses, finishes, edge bands, hinges, runners, baskets and load ratings | Construction specification |
| Appliance drawings | Exact appliance sizes, clearances, sockets, chimney ducting and service access | Civil, plumbing and electrical coordination |
Treat 3D images as visual aids, not proof of construction quality. The quotation must separate quantities, inclusions, exclusions, GST, transport, installation, dismantling, plumbing, electrical work and warranty terms.
Approve every appliance drawing before cutting; moving a sink, purifier, dishwasher or chimney later can mean rerouting services or cutting panels. Tie payments to approved drawings and finishes, completed production, delivery, installation and snag resolution. Require a programme with dates for design revisions, manufacturing, delivery, installation and final adjustment.
This documentation protects your modular kitchen design from costly assumptions.
How do you test whether the layout will work in the actual room?
Test the modular kitchen design at full scale, with doors and shutters open—not only in a 3D view. Treat the refrigerator, sink and hob as connected work zones, but prioritise clear movement when a compact flat cannot achieve a textbook work triangle.
- Measure the aisle with opposing shutters open. Open the refrigerator, oven, dishwasher and balcony door together; a route that works one door at a time is not workable.
- Set countertop height against the primary user’s elbow and working posture. Leave landing space beside both the sink and hob so hot pans and washed items do not balance on an edge.
- Test corner drawers, rotating baskets or full-extension hardware. You should be able to reach the rear of every shelf without removing its contents.
- Confirm the chimney duct route, outlet location and window ventilation. Check oven heat separation, refrigerator ventilation and access to coils, filters and appliance service points.
- Keep removable access around sink traps, water purifiers, filters, gas regulators and electrical connections. Permanent boxing turns a small leak or filter change into cabinet dismantling.
- Request a fixing plan for tall units and overhead cabinets. Reinforced concrete, brick, blockwork and hollow partitions need different anchors and load limits; plasterboard or a thin decorative panel cannot carry heavy storage alone.
- Coordinate appliance dimensions, plumbing, electrical and chimney drawings before production. A late change can mean cut panels, rerouted pipes or unusable filler gaps.
What should you compare in quotations and material specifications?
A low per-square-foot rate proves little: one modular kitchen manufacturer may include drawers, fillers and installation, while another excludes them. Compare the complete scope line by line.
- Carcasses and shutters
- Hinges, runners and baskets
- Countertop, backsplash, sink and sink cut-out
- Appliances, electrical work and plumbing
- Dismantling, transport, installation and taxes
- Handles, skirting, fillers, warranty and post-installation adjustments
Require the board name and thickness for every cabinet. Commercial plywood, boiling-water-resistant plywood, HDHMR, MDF, particle board and PVC are not interchangeable. “Waterproof plywood” is incomplete unless the quotation names the grade or standard and thickness.
Ask how exposed edges, screw holes, back panels and the sink-cabinet base are sealed against Thane’s monsoon moisture. Confirm the countertop and backsplash sealant and standing-water protection; decorative laminate alone does not make a cabinet waterproof.
| Finish | Appearance and scratches | Cleaning, repair and replacement |
|---|---|---|
| Laminate | Wide designs; scratches are less obvious on textured finishes | Easy cleaning; economical to repair or replace |
| Acrylic | Glossy, colour-rich; scratches show readily | Easy to wipe; polishing or replacement costs more |
| Glass | Reflective and distinctive; fingerprints show | Wipes clean; cracked panels require replacement |
| PVC | Consistent finish; quality varies | Moisture-friendly; matching replacements can be difficult |
Record hinge and runner brands, soft-close type, load ratings and suitable cabinet widths. Wide cookware drawers need stronger runners than cutlery drawers. Reject “premium finish,” “marine quality” and “German hardware” unless measurable specifications and warranty terms accompany them.
When is customised furniture a better fit than standard modules?
Choose customised furniture when uneven walls, sloping ceilings, unusual dimensions, curved pieces, fixed masonry, integrated appliances or non-standard storage make standard modules waste space. Factory modules suit predictable cabinet widths, faster production and simpler replacement. A customised furniture manufacturer can fabricate one-off pieces to fit the obstruction precisely.
A hybrid often delivers better value: use modular base units for the main run, then commission a tall cabinet, crockery unit or appliance surround for the awkward section.
| Board | Moisture exposure | Screw-holding and edge repair | Finish |
|---|---|---|---|
| Commercial plywood | Needs careful sealing | Good; exposed edges need repair | Laminate or veneer |
| BWR plywood | Better for damp areas | Good; seal every cut edge | Laminate or paint |
| HDHMR | Suitable with sealed edges | Strong; damaged edges need attention | Smooth painted or laminated |
| MDF | Keep away from leaks | Fair; swelling is difficult to repair | Excellent for paint |
| Particle board | Weakest near moisture | Fair; damaged edges are hard to restore | Economical laminate |
| PVC board | Resists water | Screw-holding depends on the board | Limited finish choices |
Before signing, inspect a sample or completed kitchen. Measure board thickness, check sealed edges, recessed back panels, sink-unit protection, shelf supports and wall anchoring for concrete, brick, blockwork or hollow partitions. Open every hinge and drawer, test movement, and look for consistent colour, joints and edge bands.
A render will not reveal loose fixings or swelling at an exposed cut edge.
What should installation, inspection and handover look like?
Check delivery against the approved drawings, finish schedule and component list before any damaged or missing part is installed. A reliable modular kitchen manufacturer records shortages and replacements rather than concealing them during fitting.
- During installation, inspect plumb cabinet lines, filler widths, wall anchors, countertop joints, backsplash sealing, sink and drain connections, chimney ventilation and appliance clearances.
- At handover, check aligned shutters, drawers that do not rub, working soft-close mechanisms, stable shelves, sealed wet-area edges, leak-free plumbing, functioning lights and surfaces free from protective-film residue and construction debris.
| Stage | Evidence to require | Failure sign |
|---|---|---|
| Delivery | Counted components against approved records | “We will adjust it later” |
| Installation | Measurements, anchor checks and service access | Cut panels or blocked plumbing |
| Handover | Written snag list with dated correction process | Verbal promises only |
Obtain care instructions, hardware warranties, appliance manuals and finish samples or codes. When comparing Grace Modular Kitchen & Interior with another modular kitchen designer in Thane, ask both providers the same questions and require the same records; documented measurement, specification, installation control and snag resolution matter more than a promised finish.
Related product
 | Modular Kitchen ₹100000 Services from Grace Interior in Thane Grace Interior in Thane has emerged as a trusted name in home interiors, especially for its high-quality... View product → |
Frequently asked questions
What should the first consultation and site survey cover?
The designer should verify room dimensions, wall and floor conditions, doors, windows, ceiling height, plumbing, electrical points, gas location, ventilation and appliance sizes on site.
Which drawings and approvals should you receive before production?
Request approved plan and elevation drawings, cabinet dimensions, appliance positions, electrical and plumbing points, material specifications, finish samples and a written production sign-off.
How do you test whether the layout will work in the actual room?
Mark cabinet footprints and walkway clearances on the floor with tape, check door and drawer swings, and confirm appliance access, worktop height and movement between work zones.
What should you compare in modular kitchen quotations?
Compare cabinet measurements, board type and thickness, edge banding, hardware brands, finishes, countertop, accessories, delivery, installation, taxes, exclusions, warranty and payment stages.
When is customised furniture a better fit than standard modules?
Choose customised furniture for unusual room dimensions, sloping walls, low beams, structural columns, specialised storage or integrated appliances that standard modules cannot accommodate efficiently.
Keywords