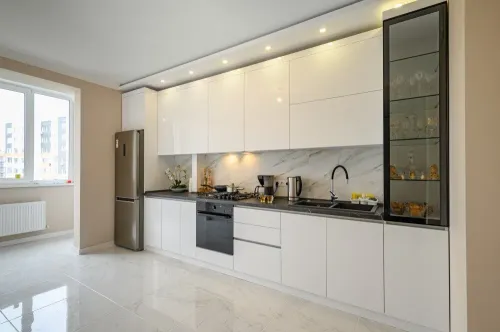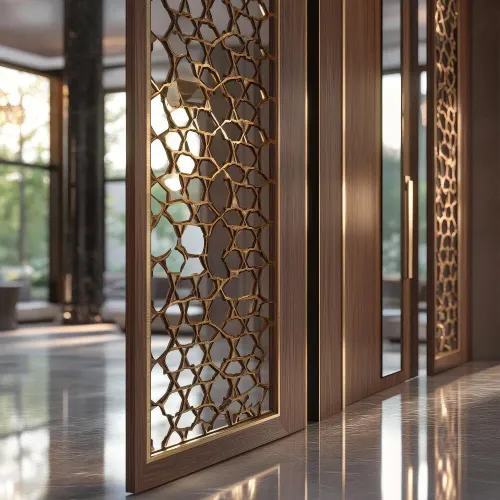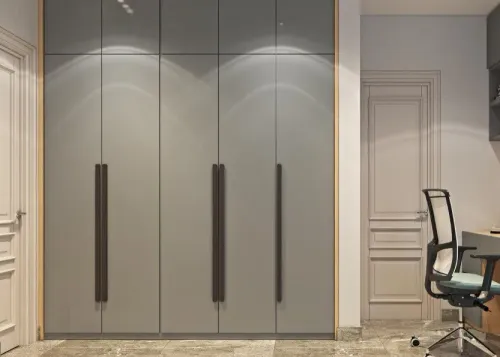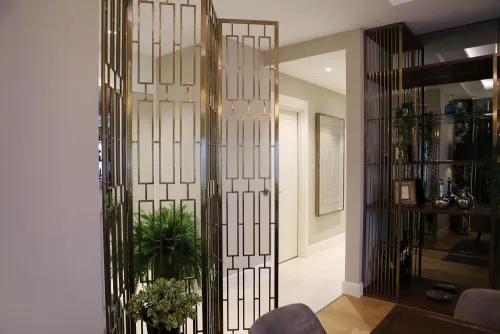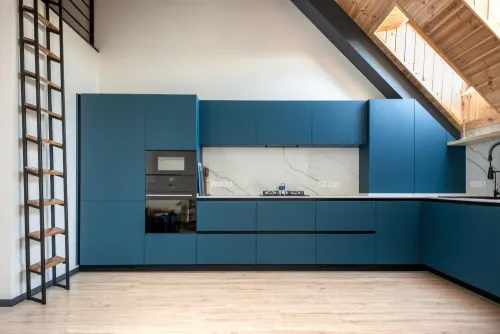
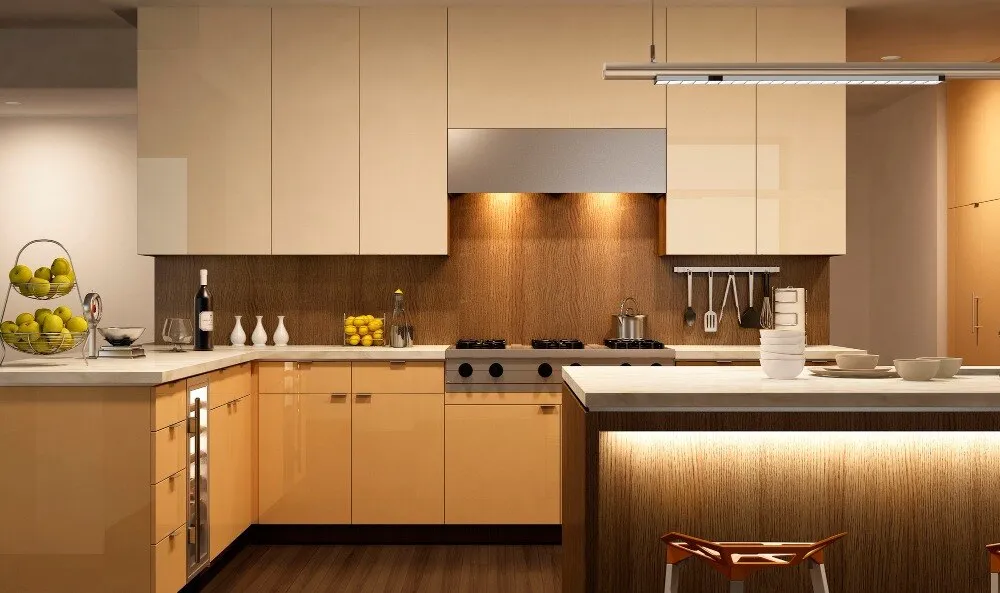
A modular kitchen gives you factory-made cabinet parts assembled at home, while carpenter-built customised furniture is made and adjusted on site. The right choice depends on how long you will stay, how much you cook, which dimensions you need, and whether the quotation includes every cost beyond the cabinets.
Key takeaways
- Choose modular construction for faster installation and predictable cabinet quality.
- Site-built furniture suits unusual walls, one-off details and extensive on-site alterations.
- Compare carcass material, hardware, countertop, installation and GST—not just the headline price.
- Inspect measurements, edge finishing, service access and written warranty before signing.
What a modular kitchen is—and how it compares with site-built furniture
A modular kitchen is a set of factory-produced carcasses, shutters and hardware delivered as modules and assembled at your site. Standard cabinet widths are adapted to the room with fillers, adjusted units, corner cabinets and service panels; they are not individually fabricated for every wall.
Factory cutting, drilling and edge-banding produce repeatable dimensions, cleaner joints, faster assembly and easier replacement of a shutter, runner or cabinet section.
| Option | What you are buying | Practical advantage | Main limitation |
|---|---|---|---|
| Modular kitchen | Factory-made carcasses, shutters and hardware installed on site | Faster, cleaner and more consistent assembly; parts are easier to replace | Standard module dimensions depend on accurate measurements; late changes become difficult after manufacturing |
| Fully site-built customised furniture | Carcass and furniture made by a carpenter in the home | Handles unusual walls, one-off dimensions and awkward corners freely | Finish and joints depend heavily on site workmanship; completion takes longer |
| Semi-modular kitchen | Masonry or site-built bases combined with factory-made shutters, drawers or accessories | Keeps durable site-built support while adding selected factory components | The two systems can differ in alignment, finish and replacement compatibility |
Fully site-built customised furniture gives maximum room-by-room flexibility, but a modular kitchen is not unlimited fabrication. Narrow fillers can waste storage, while unusual corners and individually sized units raise cost. Semi-modular work sits between the two, especially where masonry bases already exist.
Freeze measurements, appliance openings and finishes before production; changing them later can mean remaking manufactured parts.
Which buyers benefit most from a modular kitchen?
A modular kitchen suits you best when you own the home, plan to stay for several years, cook daily and need organised storage that fits standard base, wall and tall-unit widths.
Use this decision test:
- Owned home: the investment is easier to justify; renters must price dismantling, transport and reinstallation before choosing it.
- Expected stay: moving within a year or two weakens the case because removal can damage panels, fittings and walls.
- Cooking frequency: daily cooking rewards durable hardware, efficient work zones and easier replacement of damaged parts.
- Storage needs: compare the required drawers, tall units, lofts and corner storage with the available wall length.
- Kitchen size: scrutinise small rooms because narrow fillers, corner mechanisms and appliance clearances consume usable space.
- Standard dimensions: reject the plan if you dislike visible fillers or cannot accommodate standard cabinet widths.
| Buyer situation | Fit | Main check |
|---|---|---|
| Owned home, long stay | Strong | Confirm layout and storage before manufacture |
| Rental or imminent move | Conditional | Compare dismantling, transport and reinstallation costs |
| Small or irregular kitchen | Conditional | Measure fillers, corners and appliance clearances precisely |
Check the refrigerator, sink and hob for efficient reach, with landing space beside the sink and hob. Open drawers, shutters and appliance doors must not block circulation or collide with each other. A beautiful modular kitchen that forces long walks or leaves no preparation surface will frustrate you every day.
What can you customise, and what remains standard?
You can customise the layout, appearance and internal fittings, but not every cabinet dimension. A factory-made kitchen uses a manufacturer’s module system, so a customised furniture manufacturer in Thane adapts standard units to your room rather than fabricating every box uniquely.
| Flexible choice | Factory constraint | Practical effect |
|---|---|---|
| Layout and cabinet widths | Widths stay within available modules | Fillers or adjusted units close small gaps |
| Shutters, colours and finishes | Carcass construction stays standard | You change the visible style, not the basic box |
| Interiors and hardware | Compatible ranges limit selection | Choose drawers, hinges, runners, lift-up stays and corner accessories |
| Countertop, backsplash and handles | Appliance clearances still govern openings | Select materials and fittings without compromising function |
Unusual walls are handled with fillers, scribed panels, plinth adjustments, boxed pipes and removable service panels. Many narrow drawers, one-off cabinet sizes and complex corners reduce interchangeability and increase cutting, hardware and installation costs.
The site measurement must record:
- Tile thickness, skirting, window reveals, beams, columns and floor levels
- Plumbing, gas points, electrical points and appliance positions
- Out-of-square walls, low sills, exposed pipes and access for service panels
Specify IS 303 or IS 710 board grade, sealed edges, protected service penetrations and a replaceable sink-cabinet base. “Waterproof” alone proves little; unsealed edges or a leaking trap can damage any board.
How to understand modular kitchen price in Thane
A modular kitchen price in Thane is usually planned at ₹1,500–₹3,000 per running foot for basic laminate work, ₹3,000–₹6,000 for mid-range materials and hardware, and above ₹6,000 for premium finishes, imported hardware or extensive accessories. These are planning ranges, not regulated prices.
| Band | Indicative rate | What changes the total |
|---|---|---|
| Basic | ₹1,500–₹3,000 per running foot | Laminate shutters, standard cabinets and basic hardware |
| Mid-range | ₹3,000–₹6,000 per running foot | Better boards, finishes, runners, hinges and accessories |
| Premium | Above ₹6,000 per running foot | Premium finishes, imported hardware and extensive accessories |
A fair quote must reflect the layout, cabinet count, drawers, tall units, lofts, corner mechanisms, countertop, finishes and installation. Running-foot pricing alone misleads on L-shaped, U-shaped and island kitchens because two kitchens with the same wall length can contain very different numbers of drawers, corners, appliance housings and storage units.
Request both the running-foot rate and a component-wise estimate for:
- Carcasses, shutters, base units, wall units and tall units
- Hardware, accessories and countertop
- Sink, backsplash, lighting and appliances
- Delivery, installation, demolition, plumbing, electrical work, civil modifications and GST
Ask for board thickness, edge-banding details, hardware brand and model numbers, load ratings, warranty, replacement-part availability and exclusions. Treat “premium hardware” as incomplete unless these details are written down; a low rate can hide weaker runners, omitted countertop work or installation charges.
What final checks reveal whether the kitchen is worth the investment?
Accept the quote only after the installation and handover obligations are written down. A modular kitchen is worth the investment when faster installation, consistent finish, maintainability and predictable scope outweigh standard dimensions and dependence on accurate site measurement.
1. Inspect the installation plan. Cabinet bases must be level and fully supported, wall units must use fixings suited to the wall type, countertop cut-outs must be sealed, and appliances need specified ventilation gaps and electrical clearances.
2. Check service access before handover. Sink plumbing must remain reachable without dismantling the cabinet, and the installer must correct misaligned shutters, uneven gaps, sticking runners, damaged edges and unfinished panels before you sign the snag-free handover.
3. Test the replacement plan. A damaged shutter, drawer runner or cabinet section can usually be replaced independently, reducing disruption. Ask how repairs work if the finish is discontinued, module dimensions change or matching hardware becomes unavailable; a technically simple repair can then look visibly mismatched.
4. Collect the completion file: final elevation drawings, module schedule, finish codes, board specifications, hardware model numbers, warranty terms and care instructions. Keep it with appliance invoices and photographs of concealed services.
5. Compare every customised furniture manufacturer in Thane, including Grace Modular Kitchen & Interior, using this written checklist. Judge the specification, measurement record and installation process, not the showroom appearance alone.
Related product
 | Modular Kitchen ₹100000 Services from Grace Interior in Thane Grace Interior in Thane has emerged as a trusted name in home interiors, especially for its high-quality... View product → |
Frequently asked questions
What is a modular kitchen, and how does it differ from site-built furniture?
A modular kitchen uses factory-produced carcasses, shutters and hardware assembled on site. Site-built furniture is cut and constructed at the property, allowing more one-off adaptations but creating more dust, variable workmanship and longer on-site work.
Which buyers benefit most from a modular kitchen?
Modular kitchens suit buyers who want repeatable factory finishing, organised storage, faster installation and a clear scope of work. Site-built furniture suits rooms with highly irregular walls or details that standard modules cannot accommodate efficiently.
What parts of a modular kitchen can be customised?
You can customise the layout, module combination, shutter finish, colours, handles, internal accessories, countertop, appliances and storage arrangement. Cabinet manufacturing still relies on standard widths, hardware sizes and construction methods, with fillers and panels closing gaps.
How should you compare modular kitchen price in Thane?
Compare the complete written scope: carcass and shutter materials, hardware brands and models, countertop, backsplash, accessories, delivery, installation, electrical and plumbing changes, GST, warranty and exclusions.
What final checks show whether a modular kitchen is worth the investment?
Check the final site measurements, appliance clearances, cabinet alignment, edge finishing, drawer movement, corner access, sink and gas service access, moisture protection, installation scope and warranty before approving the order.
Keywords