Commercial wardrobes must withstand heavier loads, more frequent access, stricter privacy and safety requirements, and faster maintenance cycles than bedroom storage. By the end, you will know how to plan capacity, specify materials and hardware, compare quotations, and manage installation without overlooking the details that affect daily operations.
Key takeaways
- Calculate users, garments, shelves, and clearance before approving the layout.
- Specify board thickness, edge banding, hinges, locks, and load ratings in writing.
- Compare quotations by materials, hardware, installation scope, warranty, and exclusions.
- Schedule surveying, delivery, and installation around the premises’ operating hours.
What commercial wardrobes need that home wardrobes do not
Commercial wardrobes need to survive repeated opening, concentrated loads, faster cleaning, and more users than a bedroom wardrobe.
Assess them by function: offices need employee files and personal storage; shops need stock access; salons need product and linen storage; clinics need privacy and cleanable surfaces; hotels, hostels, staff rooms, and rental properties need robust access control and easy repairs.
Use a room-by-room schedule before comparing suppliers. A customised furniture manufacturer for commercial wardrobes in Thane should document each module’s finished size, internal divisions, board thickness, back panel, edge band, hinges, drawer runners, locks, plinth, fillers, quantity, and installation scope.
- Count users, garments, uniforms, linen, files, or supplies for each room; separate clean, dirty, private, and public storage.
- Specify hinges, runners, lift mechanisms, and sliding tracks by load rating and cycle rating, not by cabinet dimensions alone.
- Include keyed locks, digital locks, or access-control provisions where staff privacy, medicines, guest belongings, or stock require restricted access.
- Check that wardrobes do not reduce escape routes, cover fire equipment, obstruct sprinklers, or conflict with the building’s fire-safety plan.
- Confirm finished-floor levels, wall plumb, skirting, electrical points, plumbing, false-ceiling height, and lift or stair access during measurement.
- Resolve damp walls and wet floors before installation; trapped moisture causes swelling, mould, delamination, and odour.
- Require the price to state delivery, carrying, anchoring, packaging removal, site protection, adjustments, warranty, and exclusions.
A commercial wardrobe that looks good but lacks maintainable hardware becomes an operating cost. Assess cleaning access, replaceable parts, lock management, and repair time before approving the layout.
How to calculate capacity before choosing a layout
Count the people using the wardrobe, then convert their belongings into usable sections rather than choosing an attractive shutter layout. Measure garments and supplies after allowing for seasonal stock, uniforms, spare linen, or cleaning items.
A customised furniture manufacturer in Thane should verify these figures against finished floor level, wall plumb, skirting, services, and ceiling height; shell-stage measurements often create unusable fillers later.
Use this calculation sheet:
- Hanging sections: measure the total rail length required, then divide it by the usable width of one section. Provide separate sections for long garments, shirts, and uniforms; avoid one oversized rail that becomes difficult to access.
- Shelves: count folded stacks or supply categories, and allow 300–400 mm depth for clothing or 350–450 mm for bulkier stock. Divide the total required shelf width by each shelf’s clear width.
- Drawers: assign one drawer per user for personal items, or one per category for keys, documents, accessories, or consumables. Add locks where privacy or controlled access matters.
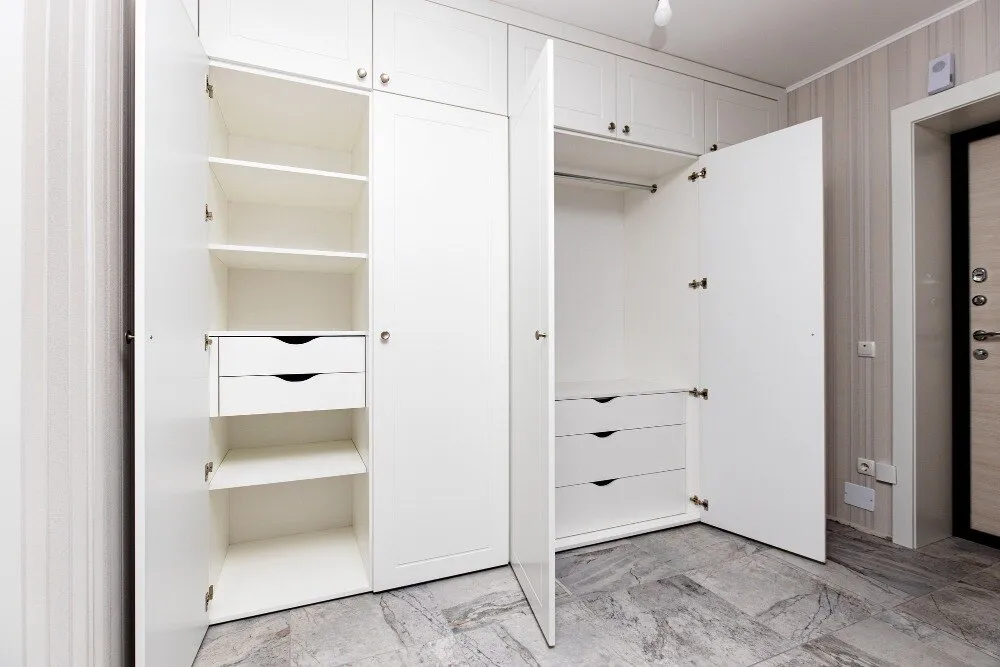
- Access points: provide one independently reachable opening for each person who must use the wardrobe simultaneously. Divide a long run into hinged modules; sliding shutters save front clearance but do not expose the entire opening.
| Layout | Capacity and access effect | Choose it when |
|---|---|---|
| Hinged modules | Full module access; needs swing clearance | Users need simultaneous access |
| Sliding modules | Less front clearance; overlapping access | Circulation space is restricted |
| Mixed layout | Hanging, shelves, and drawers can be separated | Different users share one run |
Materials, boards, edge bands, and hardware for repeated use
For repeated commercial use, specify the board, edge band and hardware as carefully as the visible finish: laminate colour cannot prevent a swollen carcass, chipped corner or sagging drawer.
| Material | Strengths | Best use and caution |
|---|---|---|
| 18 mm BWP plywood | Strong, moisture-tolerant, repairable with screws | Wet-prone areas and heavy shelves; costs more |
| Moisture-resistant MDF | Smooth, consistent and ideal for painted shutters | Dry interiors; protect cut edges from water |
| Commercial particle board | Economical and stable under even loads | Dry, budget installations; damaged edges are difficult to repair |
| Powder-coated steel | High impact resistance and easy cleaning | Staff rooms, workshops and utility storage; less domestic in appearance |
Use 1–2 mm ABS edge banding on exposed board edges. It resists knocks better than thin paper tape and seals the cut edge; match the adhesive and band colour so repairs remain inconspicuous. Seal sink-side, floor-level and other cut edges before installation.
Choose hinges, drawer runners, lift mechanisms and sliding tracks by stated load rating and cycle rating, not by cabinet size. Screw-fixed hardware with replaceable runners is easier to repair than glued fittings. Ask a commercial wardrobe manufacturer in Thane to name each hinge and runner model, required clearance, warranty and adjustment provision.
Keep cabinets off damp floors with a sealed plinth, anchor tall units to the wall, and resolve wall moisture before closing the back. Wipeable laminate suits heavy-use spaces; textured finishes hide scratches but retain dust. Include a room-by-room schedule covering board thickness, back panel, edge band, hardware and access locks.
How to compare commercial wardrobe quotations line by line
A quotation is comparable only when it describes each module’s construction, hardware and site scope—not just its colour code or 3D image. Ask every wardrobe supplier in Thane to price the same room-by-room schedule, with a module code, finished width and height, quantity, internal divisions, finish, plinth, fillers and skirting treatment.
| Quotation line | What it must state | Why it matters |
|---|---|---|
| Carcass and shelves | Board type, thickness, grade and BIS marking; identify IS 303 plywood or IS 710 marine plywood | “Waterproof plywood” alone does not prove equivalent performance |
| Back panel | Material and thickness, plus fixing method | A thin or loosely fixed back can rack during repeated use |
| Edges | ABS or PVC edge band, thickness and exposed edges covered | Unsealed edges absorb moisture and chip at impact points |
| Doors and hardware | Hinge, runner, lift or sliding-track model, load rating and cycle rating | Nominal cabinet dimensions do not establish durability |
| Internal depth | Net usable hanging depth after shutters, back panel and clearances | External depth can leave garments rubbing against doors |
| Access and security | Lock type, access-control provision, keying and number of keys | Prevents privacy and security items being omitted |
| Site scope | Delivery, stair or lift carrying, installation, anchoring, packaging removal and site protection | Upper floors and occupied premises can change the final cost |
| Coordination | Electrical or plumbing interfaces and post-installation adjustment | Avoids disputes when services obstruct installation |
| Commercial terms | Warranty, exclusions, lead time, taxes and payment stages | Exposes the real price and after-sales responsibility |
Reject any quote that replaces these lines with “standard hardware” or “as per design.” Ask for a revised schedule before comparing laminate samples.
From site survey to handover without disrupting the premises
Measure after flooring, paint, skirting and building services are substantially complete. A site survey for an occupied commercial property must record finished floor level, wall plumb, false-ceiling height, electrical points, plumbing, lift and stair access, working hours, fire exits and areas that must remain open. Measuring the bare shell causes misaligned shutters and late modifications.
- Confirm the design against approved dimensions, wardrobe capacity, door clearances and service locations. Record board thickness, back-panel thickness, edge-band material, hardware load and cycle ratings, anchoring method, and every inclusion or exclusion.
- Freeze drawings and obtain written approval before production. Mark the approved finish, handles, lock positions and module numbers so substitutions are visible.
- Plan production around the site schedule. A customised furniture manufacturer in Thane should agree whether delivery, upper-floor carrying, lift protection, installation, packaging removal, electrical or plumbing coordination and post-installation adjustment are included.
- Deliver in labelled modules during an agreed low-traffic window. Protect floors, walls and nearby stock, and keep emergency routes clear.
- Install in zones, using dust control and daily clean-up. Do not close cabinets against damp walls or over wet floors; resolve moisture first to prevent swelling, mould and odour.
- Inspect every shutter, drawer, shelf, lock, edge and joint before sign-off. Record snags, assign a completion date and test adjustments after loading.
Grace Modular Kitchen & Interior should provide handover drawings, care instructions, warranty details and a signed snag-closure record, not just a completed installation.
Related product
 | Wardrobe Wardrobe ₹85000 Grace Interior, a respected interior design and renovation company in Thane, has built a strong reputation for offering high-quality wardrobe... |
Frequently asked questions
What do commercial wardrobes need that home wardrobes do not?
Commercial wardrobes need stronger construction, durable edge bands, hardware rated for repeated use, secure locking, easy-clean surfaces, and layouts that handle concentrated loads from more users.
How do you calculate commercial wardrobe capacity before choosing a layout?
Count users, garments, shelves, hanging sections, drawers, and required clearances. Convert these requirements into internal widths, heights, depths, and an allowance for future demand before selecting the layout.
Which materials and hardware suit commercial wardrobes?
Compare board thickness, moisture resistance, surface finish, edge-band thickness, hinge cycles, drawer load ratings, handles, locks, and fasteners against the frequency and intensity of use.
How should you compare commercial wardrobe quotations?
Check each quotation line by line for dimensions, board specifications, edge bands, hardware brands or ratings, installation, transport, site protection, warranty, taxes, exclusions, and handover responsibilities.
How can wardrobe installation avoid disrupting a commercial premises?
Complete a site survey, approve drawings, schedule deliveries, protect floors and walls, coordinate access and working hours, install in planned zones, and record snags before handover.
Keywords