A 2 BHK can feel cramped because of a column, a door swing, a shallow worktop or a wardrobe placed on the wrong wall—not simply because the flat is small. By the end, you will be able to measure the flat, identify the real blockage, compare layout solutions and brief a designer without approving an impractical plan.
Key takeaways
- Measure columns, beam drops, shafts and door swings before selecting furniture.
- Keep at least 900 mm for main walking routes and check every door swing.
- Match kitchen storage and worktop heights to users, appliances and service points.
- Put layout changes, materials, approvals and handover items in the written quote.
Start with a Room-by-Room Space Diagnosis
Find the failure before choosing furniture: measure how people, doors, services and storage actually interact. Brochure dimensions hide columns, beam drops, shafts and door swings, causing many interior design problems in thane apartments.
1. Measure the RERA carpet area separately from built-up area. Internal partition walls count in carpet area; external walls, service shafts, balconies, verandahs and open terraces do not. Record every wall length, column projection, beam depth, window and sill position.
2. Walk the entry, living room, kitchen, both bedrooms, bathrooms, utility area and balconies. Check whether the shoe cabinet narrows the entry or clashes with the main door. Mark sofa depth, TV position, window access and routes to every room; an oversized sofa often blocks circulation.
In each bedroom, record bedside movement, wardrobe-shutter clearance and conflicts between the bed, wardrobe and bedroom door. Note unusable corners, balcony access, kitchen worktop limits, and whether bathroom doors open into a route or fixture zone.
3. Photograph every wall before design begins, then mark plumbing points, electrical points, the gas-riser location and every door swing on the survey. Include washing-machine connections, bathroom fixtures and balcony thresholds. These records reveal the real source of a planning failure before carpentry fixes the wrong dimensions.
Test Clearances Before You Approve the Layout
A layout works only when its clearances survive daily use. Draw each item at its actual outside size, including handles, skirting, upholstery overhang and door swings; a catalogue footprint will hide the collision.
- Keep about 900 mm for principal walking routes. Test narrower secondary paths against the household: a child, older adult or person carrying laundry needs more room than an empty plan suggests.
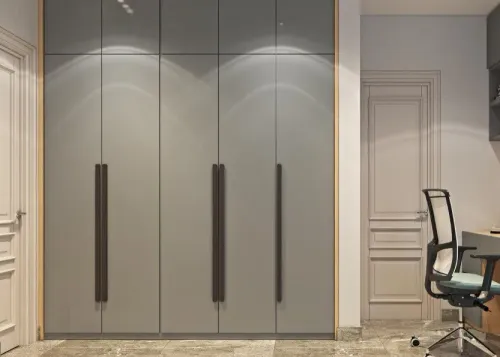
- Open every wardrobe shutter and drawer in the drawing. It must clear the bed, and the bedside route on the side used for getting in and out must remain usable.
- Pull dining chairs fully back and trace the route from the table to the kitchen. In the kitchen, test a 1,050–1,200 mm working aisle with the refrigerator, dishwasher, oven and drawers open.
| Planning option | Benefit | Cost or risk |
|---|---|---|
| Open plan | More daylight and visual width | Cooking odours travel and privacy falls |
| Partial partition | Controls sightlines while retaining some light and ventilation | Does not fully contain noise or smells |
| Enclosed kitchen | Stronger odour and noise control | Uses more floor area |
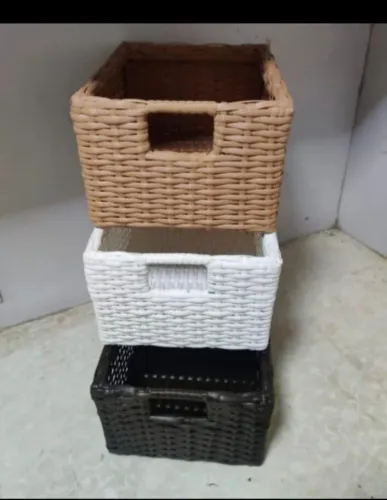
Plan storage around activities and actual inventory, not every available wall. Use overhead cabinets for infrequent items, pull-outs for narrow gaps, practical corner units only when access works, and wicker baskets for ventilated everyday storage. This testing matters in 2 BHK home interiors in Thane, where a full-looking plan can quickly become difficult to use.
Make the Kitchen Fit Its Users, Appliances and Services
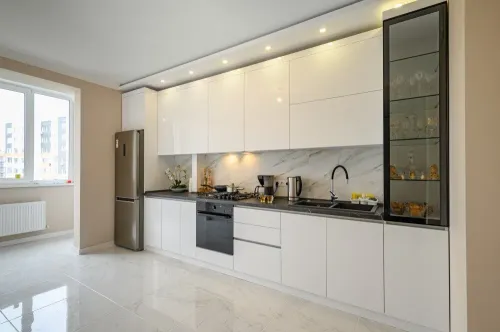
Choose the layout around your room, users and services, not around a standard modular catalogue. Map four working zones first: refrigerator, sink, preparation counter and hob. In a compact kitchen, short movements between these zones matter more than forming a perfect work triangle; the triangle is a planning aid, not an Indian building standard.
| Layout | Choose it when | Check before approval |
|---|---|---|
| Straight | The room is narrow or has one usable wall | Keep appliance doors and the entrance clear |
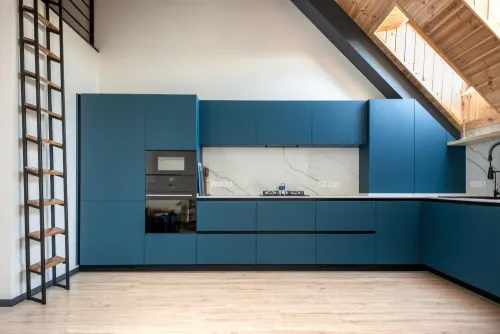
| L-shaped | Two usable walls meet at a workable corner | Confirm the corner unit remains accessible |
| Parallel | The room allows two counters and a controlled aisle | Keep about 1,050–1,200 mm clear, including open drawers and appliance doors |
| U-shaped | Three sides can hold cabinets without trapping users | Preserve the entrance and a comfortable working width |
Let existing plumbing and the gas riser guide sink and hob positions. Moving a sink or washing machine requires checks on pipe routes, floor levels, waterproofing, inspection access and housing-society permission; hiding a joint inside a cabinet makes leaks harder to find.
Set counter height from the main users’ body height, countertop thickness, sink depth and hob requirements. The typical Indian range is about 850–900 mm, but comfort decides the final measurement. Before carpentry, coordinate suitably rated electrical points for the refrigerator, microwave, oven, dishwasher, chimney and washing machine.
Use a short, straight chimney duct with the manufacturer-specified diameter. Seal exposed edges and protect cut-outs around sink and utility cabinets against Thane’s humid monsoon conditions.
Choose the Right Intervention for Each Planning Problem
Use the least disruptive fix that solves the measured problem: rearrange furniture before adding carpentry, and add carpentry before altering walls or wet services.
| Option | Use it when | Check before approval |
|---|---|---|
| Rearrangement | Furniture placement causes poor circulation | Real furniture dimensions, door swings and principal paths |
| Built-in storage | Your inventory is known and a wall can take the depth | Windows, curtain tracks, ventilation and safe access |
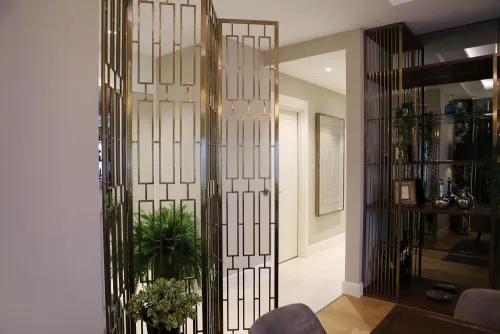
| Partition | You need privacy or visual zoning without moving wet services | Daylight and airflow with full-height, slatted, glazed or half-height construction |
| Kitchen redesign | Worktop length, appliance openings, aisle width or storage access fails | Open refrigerator, dishwasher, oven and drawer clearances |
| Structural or wet-area work | You propose removing a wall or moving a toilet, sink or washing machine | Structure, waterproofing, drainage slope, pipe access and permitted work |
Do not redesign a kitchen only because its shutters look dated. Test the working aisle at about 1,050–1,200 mm and confirm the sink, hob, refrigerator, appliances and counter height—often around 850–900 mm—against actual users and services.
Before comparing proposals, ask a 2 bhk interior designer in thane for:
- A dimensioned existing-plan survey with wall lengths, beams, columns, doors and service points
- Two or three tested layouts showing furniture clearances and appliance openings
- Plumbing, electrical and gas coordination, plus inspection access
- A written list of exclusions and society permissions
Grace Modular Kitchen & Interior is worth evaluating when one team must coordinate planning, kitchen, storage and installation; judge the proposal by its drawings and site checks, not styling alone.
Related product
 | Interior Designer ₹250000 Grace Interior is a well-known interior design firm in Thane, recognized for its creativity, professionalism, and customer-centric approach. View product → |
Control the Quote, Approvals and Handover
Before demolition, require a fixed quotation with each cost visible rather than one blended “modular interior” figure. Check these lines:
- Carcass material and thickness; shutter material and thickness; edge-banding method.
- Hardware brand or grade and every internal accessory.
- Countertop, sink and chimney, including cut-outs, ducting and installation.
- Electrical work, plumbing, delivery, installation and taxes.
Per-square-foot rates are comparable only after you confirm what the measurement includes.
| Quote basis | Confirm the measurement | What goes wrong if unclear |
|---|---|---|
| Cabinet area | Running feet, height and depth | A low rate hides shorter or shallower cabinets |
| Storage additions | Lofts, tall units and internal accessories | Useful storage appears as an expensive “extra” |
| Services | Electrical, plumbing, delivery and installation | The final invoice grows after carpentry starts |
Coordinate each air-conditioner with the false ceiling, wardrobe, curtain track, electrical point and condensate-drain route. Keep the indoor unit and service panels accessible; provide the drain’s correct continuous slope or water will stain a ceiling or wall.
Before approving demolition, obtain society permission for façade drilling, external AC units, gas-pipeline changes, wet-area work, debris movement, lift use and work timings. Approve a final plan showing sockets, appliance sizes, door swings, plumbing routes, beam and column positions, and access panels.
At handover, collect the as-built electrical and plumbing layouts, appliance model list, warranty documents, laminate and paint codes, hardware details and service-panel instructions. These records stop a later leak or failed appliance connection from becoming cabinet removal. The best 2 BHK home interiors in Thane remain accessible, repairable and comfortable.
Frequently asked questions
What should you inspect before planning 2 BHK home interiors in Thane?
Measure each room, including columns, beam drops, shafts, window ledges, electrical points, plumbing points and door swings. Do not rely only on the brochure floor plan.
Which clearances should you test before approving a layout?
Check walking routes, furniture gaps, cabinet openings and appliance access at full scale. Keep main circulation routes around 900 mm where the room allows, then test the actual doors and drawers.
How do you make a 2 BHK kitchen fit its users and appliances?
Record user heights, cooking habits, appliance dimensions, socket locations, plumbing points and chimney requirements before fixing cabinet sizes. Leave access for servicing and opening every appliance fully.
How can you control an interior design quote and handover?
Request itemised quantities, material specifications, hardware details, exclusions, payment stages, drawing approvals and a handover checklist. Record changes in writing before work starts.
Keywords